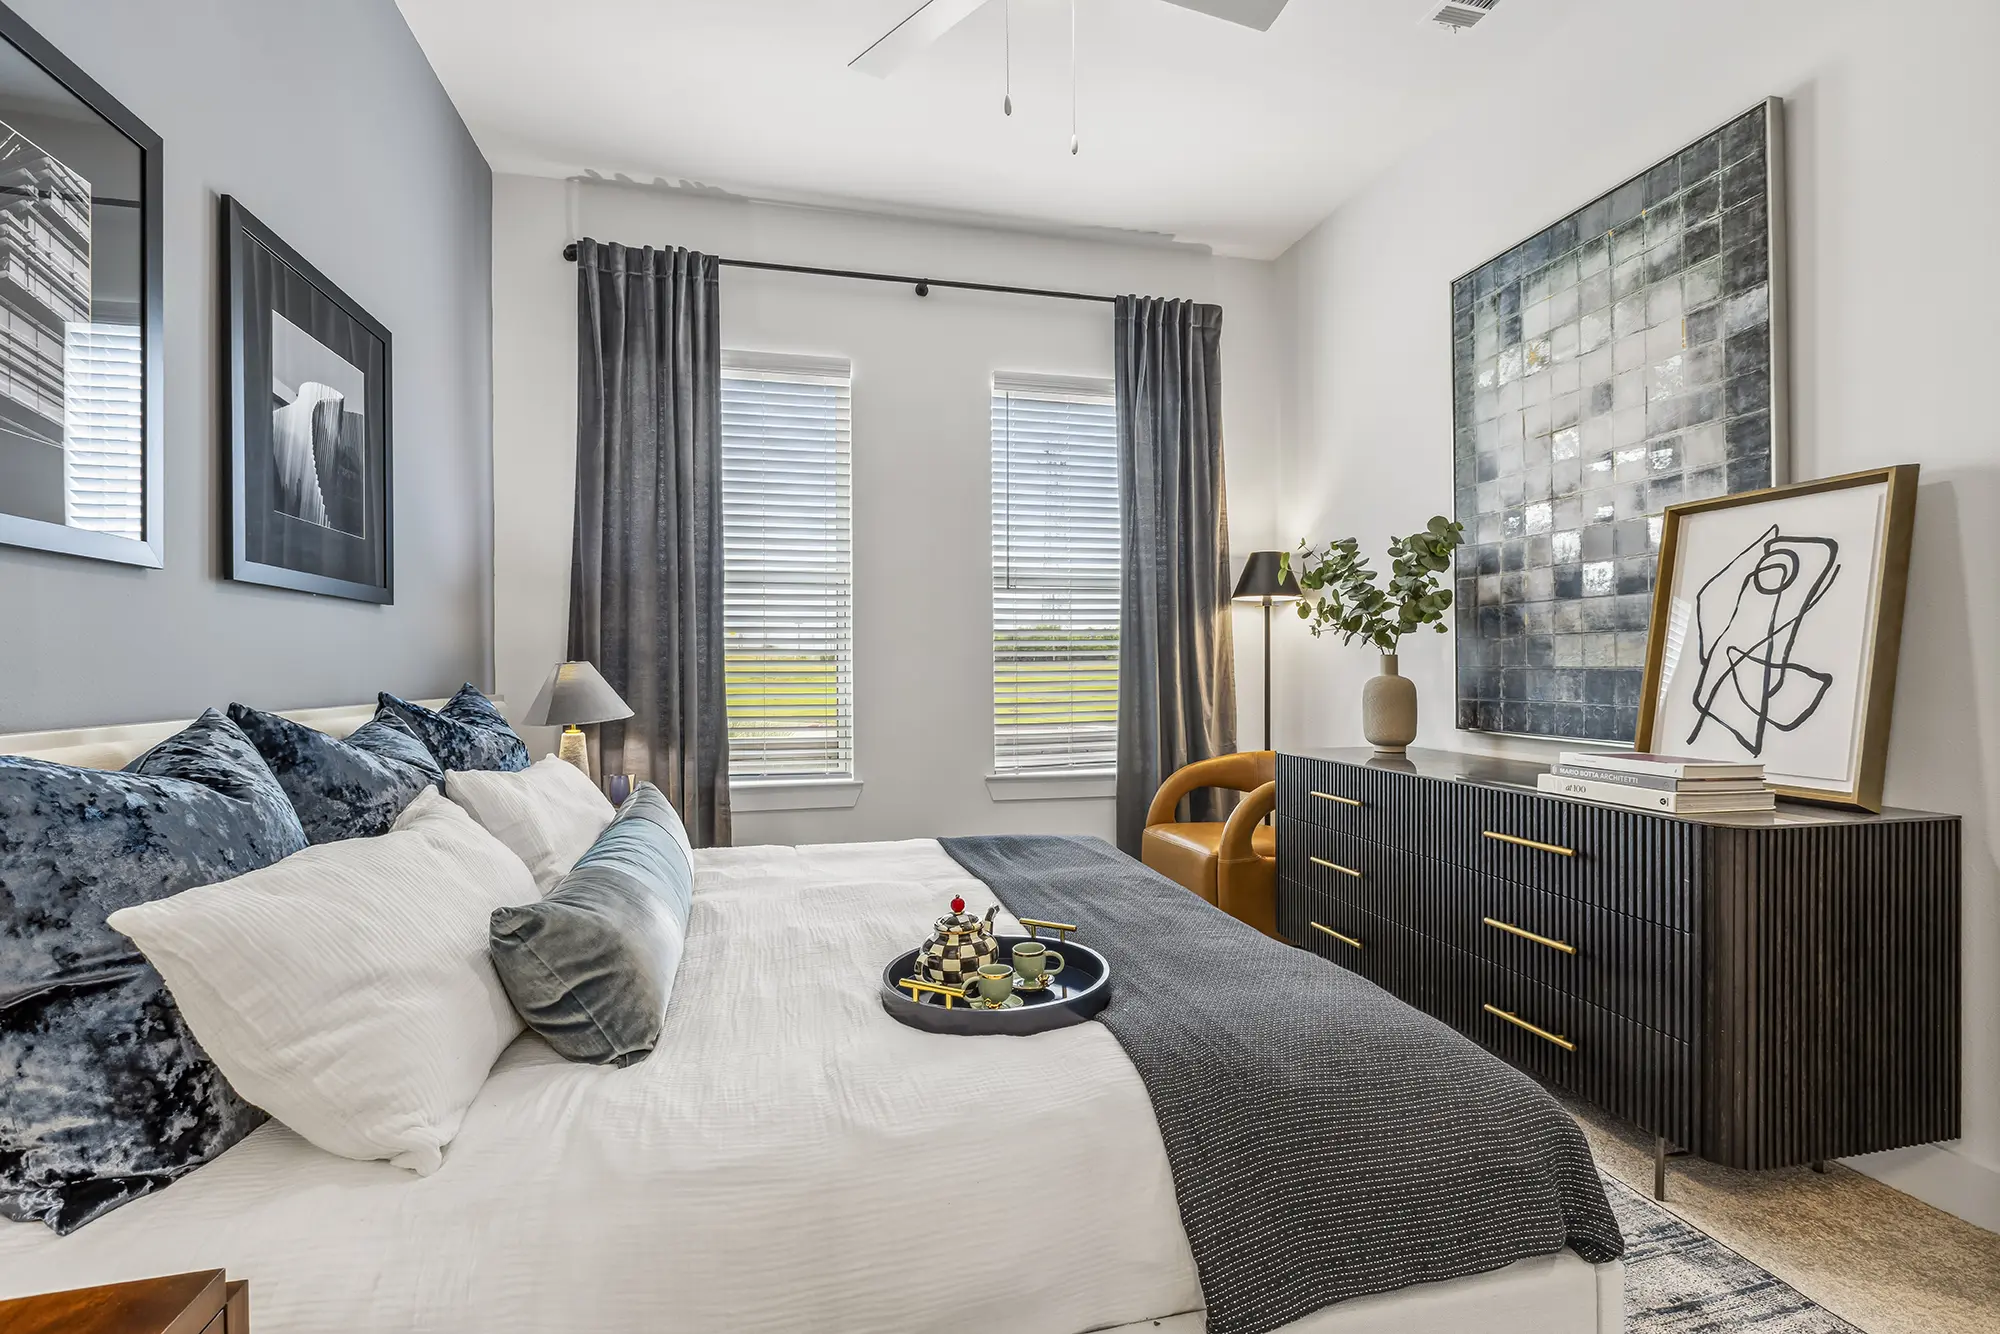
A modern bedroom with a neatly made bed, gray and white bedding, a tray with chess pieces, large windows with dark curtains, abstract art on the walls, a dark dresser, a brown chair, and a plant.

Studio, 1- & 2-Bedroom Apartments in Frisco, TX

Filter by Apartment Type
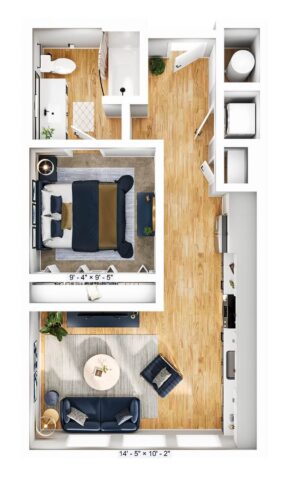
 

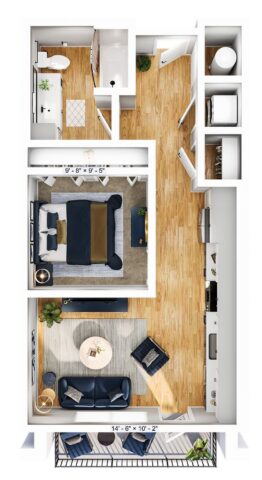
S1A

Studio | 1 Bath | 588 SQ. FT.
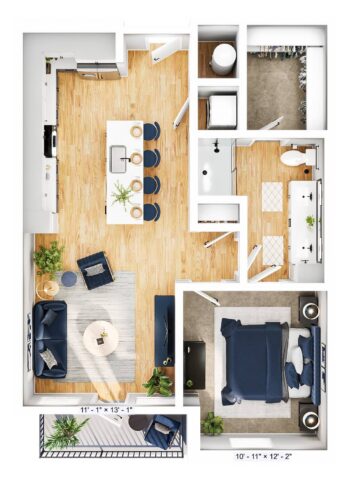
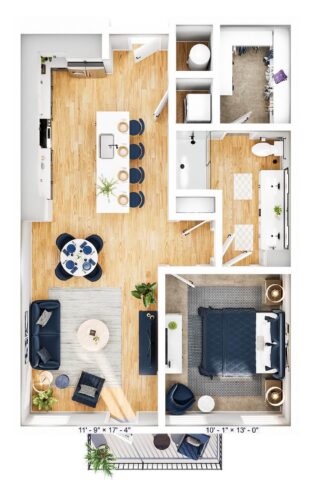
A small apartment floor plan with a bedroom, bathroom, and open living area featuring a sofa, armchair, round table, kitchen, and wood floors. Measurements are shown for the bedroom and overall layout.
call for pricing

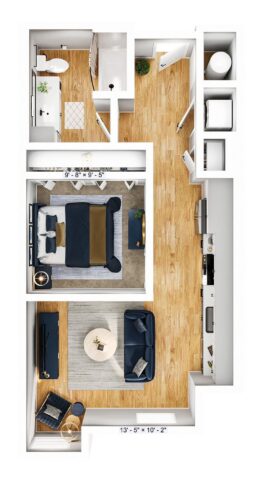
S1B

Studio | 1 Bath | 593 SQ. FT.
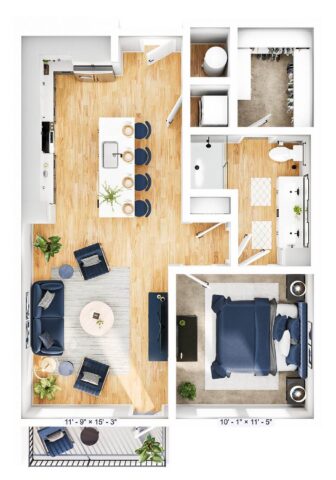
A top-down view of a modern apartment layout with a living room, kitchen, bathroom, bedroom, and balcony. The rooms feature wood flooring, modern furniture, and minimal decor.
call for pricing

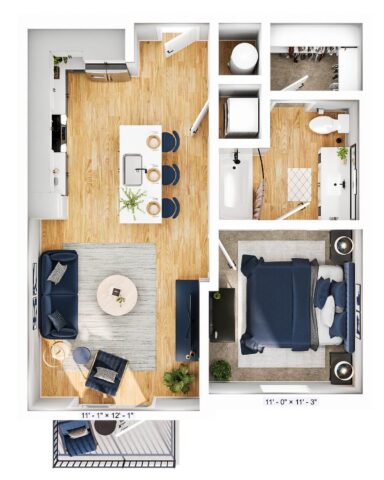
S1C

Studio | 1 Bath | 603 SQ. FT.
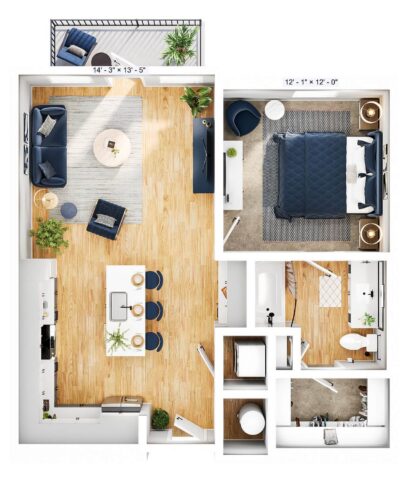
3D floor plan of a small apartment with a living area, bedroom, kitchen, bathroom, and wood floors throughout. Furniture includes a sofa, bed, chairs, coffee table, and TV. Room dimensions are labeled at the bottom.
call for pricing

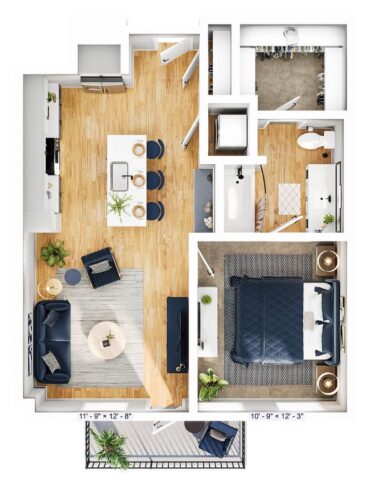
A1A

1 Bed | 1 Bath | 657 SQ. FT.
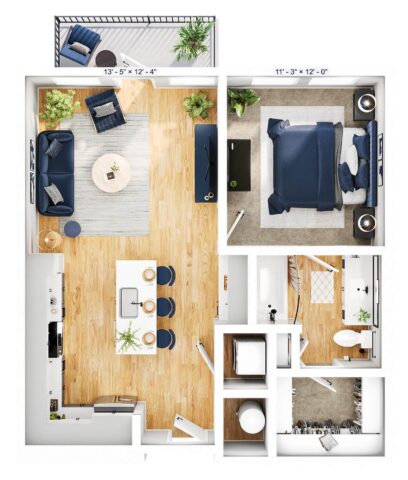
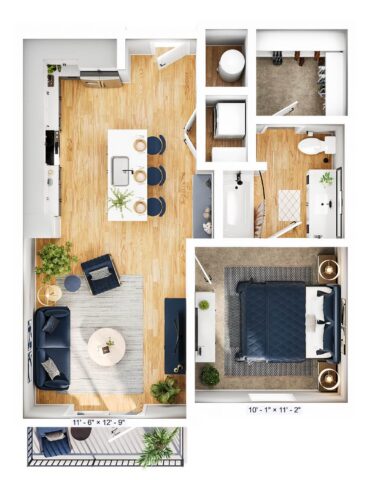
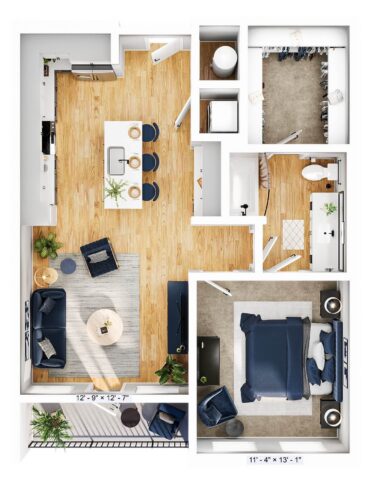
Furnished apartment floor plan with one bedroom, open living room and kitchen, bathroom, walk-in closet, and a small balcony. Light wood floors and modern decor throughout.
call for pricing

A1B

1 Bed | 1 Bath | 673 SQ. FT.
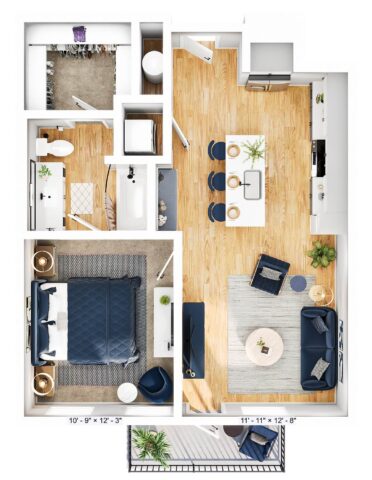
Bright, modern 1-bedroom apartment floor plan with open kitchen, island seating, living area, bathroom, walk-in closet, bedroom, and balcony. Hardwood floors and blue-accented furniture throughout the space.
call for pricing

A1C

1 Bed | 1 Bath | 680 SQ. FT.
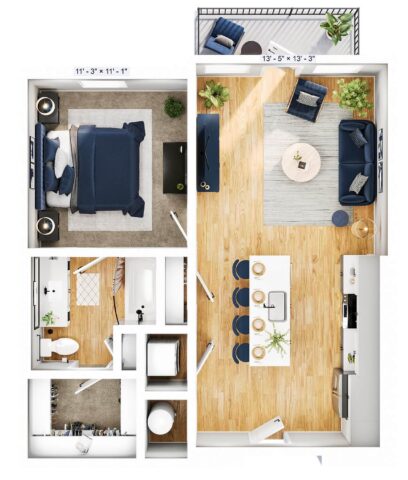
Floor plan of a modern one-bedroom apartment with kitchen, island and dining area, living room, bathroom, walk-in closet, bedroom, and small balcony. Light wood flooring and minimalistic furnishings throughout.
call for pricing

A1D

1 Bed | 1 Bath | 683 SQ. FT.
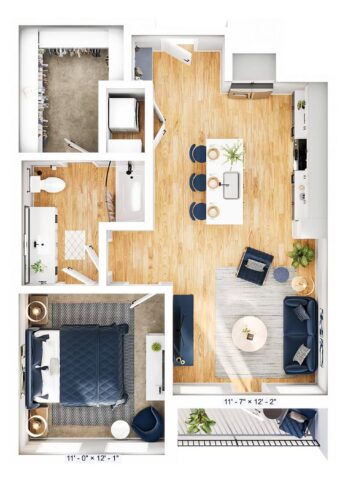
A 3D floor plan of a modern one-bedroom apartment with a kitchen, dining area, living room, bedroom, bathroom, walk-in closet, laundry nook, and a balcony. Light wood floors and contemporary furnishings throughout.
call for pricing

A1E

1 Bed | 1 Bath | 729 SQ. FT.
Modern one-bedroom apartment floor plan featuring an open kitchen and living area, a bedroom, bathroom, walk-in closet, laundry space, and a small balcony with plants and seating. Neutral decor with blue and wood accents throughout.
call for pricing

A1F

1 Bed | 1 Bath | 734 SQ. FT.
A 3D floor plan of a modern one-bedroom apartment with an open kitchen, living room, balcony, bathroom, closet, and laundry area. Furniture is arranged neatly in each space.
call for pricing

A1G

1 Bed | 1 Bath | 745 SQ. FT.
A one-bedroom apartment floor plan with a kitchen, dining area, living room, bathroom, walk-in closet, and a bedroom with two nightstands. Light wood flooring and modern furniture are shown throughout.
call for pricing

A1H

1 Bed | 1 Bath | 760 SQ. FT.
Floor plan of a modern one-bedroom apartment with a kitchen, dining area, living room, bathroom, bedroom, and balcony. Furniture includes a bed, sofa, chairs, table, and kitchen island with barstools.
call for pricing

A1I

1 Bed | 1 Bath | 769 SQ. FT.
Floor plan with one bedroom, one bathroom, open kitchen with island and dining area, living room with blue furniture, small laundry area, and a balcony. Light wood floors throughout main areas and carpet in the bedroom.
call for pricing

A1J

1 Bed | 1 Bath | 784 SQ. FT.
A modern one-bedroom apartment floor plan with open living, kitchen, and dining area, a bedroom, bathroom, closet, laundry, and a small balcony with plants and seating. Light wood floors and blue accents throughout.
call for pricing

A1K

1 Bed | 1 Bath | 790 SQ. FT.
A modern apartment floor plan with an open kitchen, dining island, living area, bedroom, bathroom, closet, and a balcony. Light wood floors in main areas, carpet in bedroom, and neutral decor throughout.
call for pricing

A1L

1 Bed | 1 Bath | 848 SQ. FT.
A 3D floor plan of a one-bedroom apartment with a kitchen, dining area, living room, bathroom, walk-in closet, and balcony. The layout features wood floors and modern furnishings.
call for pricing

A1M

1 Bed | 1 Bath | 861 SQ. FT.
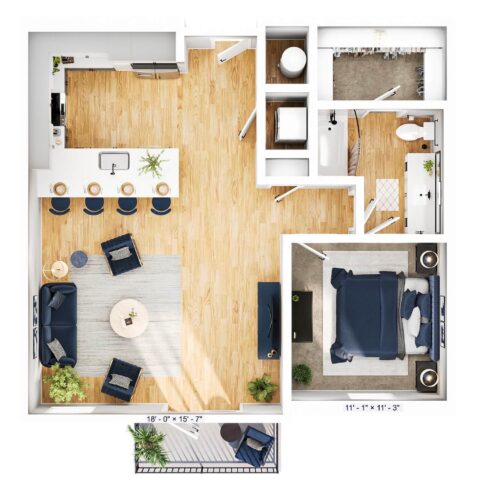
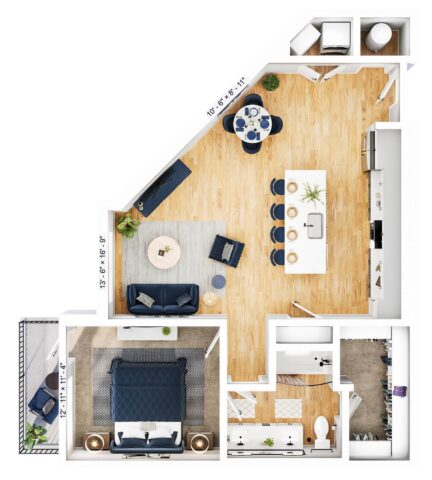
Top-down view of a modern one-bedroom apartment with open kitchen, living area, dining bar, bedroom, bathroom, closet, and balcony. Light wood floors and blue accents are present throughout the space.
call for pricing

A1N

1 Bed | 1 Bath | 896 SQ. FT.
A modern one-bedroom apartment floor plan with a kitchen, dining area, living room, bathroom, closet, and balcony. The space features wood floors, white walls, and simple contemporary furnishings.
call for pricing

B2A

2 Bed | 2 Bath | 1153 SQ. FT.
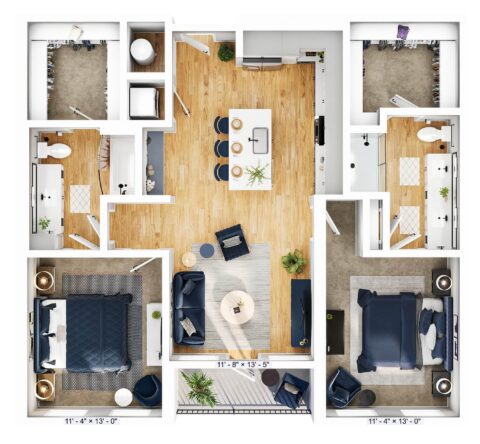
A 3D-rendered floor plan with two bedrooms, two bathrooms, a kitchen with island, a dining area, living room, laundry, and a balcony. Neutral colors and hardwood floors are featured throughout the main living spaces.
call for pricing

B2B

2 Bed | 2 Bath | 1170 SQ. FT.
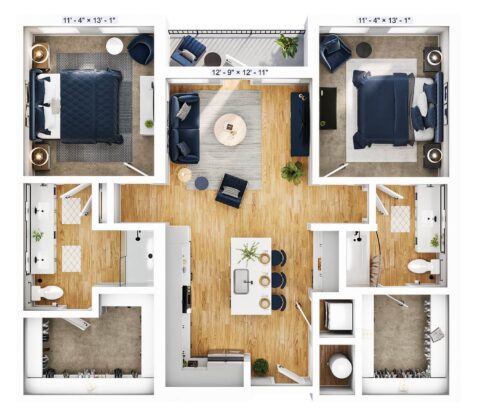
3D floor plan of a two-bedroom apartment with wood flooring, open kitchen, dining area, living room, two bathrooms, balcony, and closets, all decorated in blue, white, and neutral tones.
call for pricing

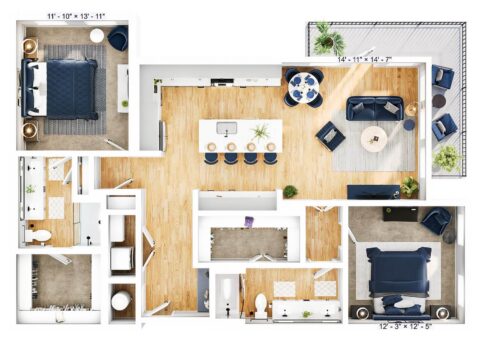
B2C

2 Bed | 2 Bath | 1216 SQ. FT.
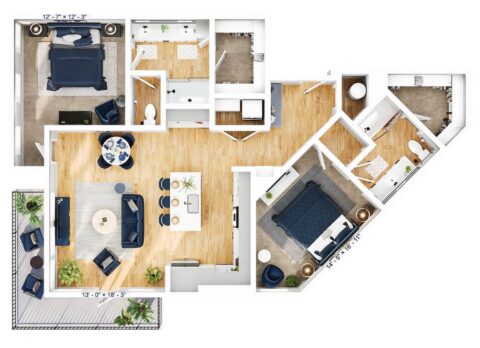
Top-down view of a modern 2-bedroom, 2-bath apartment with open kitchen, dining, and living area, wood floors, two carpeted bedrooms, two bathrooms, and a small balcony.
call for pricing

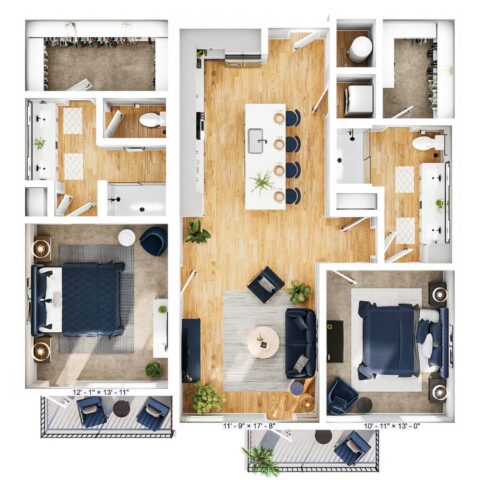
B2D

2 Bed | 2 Bath | 1240 SQ. FT.
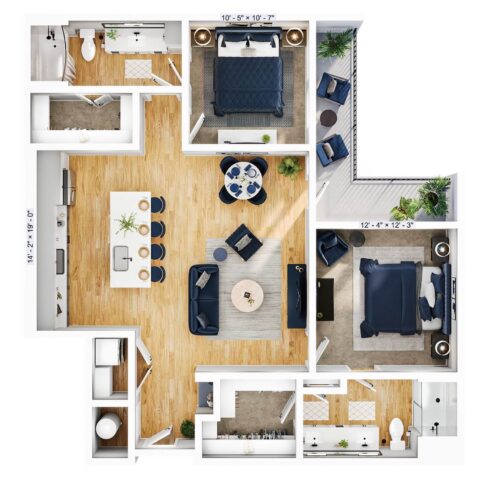
3-bedroom, 2-bath apartment floor plan with open kitchen and living area, laundry room, closets, and two balconies. Bedrooms are located on opposite sides of the living space. Light wood flooring and modern furnishings.
call for pricing

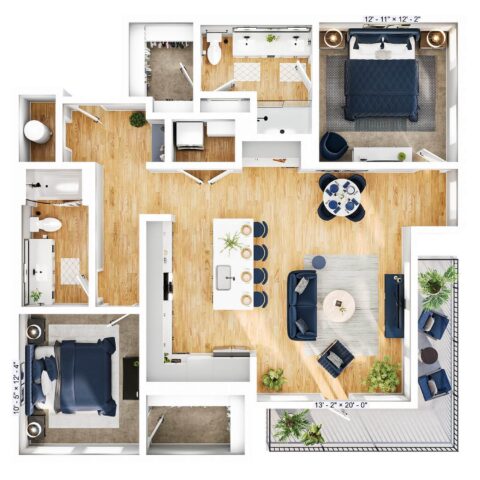
B2E

2 Bed | 2 Bath | 1291 SQ. FT.
A 3D floor plan showing two bedrooms, two bathrooms, a kitchen, dining area, living room, laundry, two closets, and two balconies, with wooden floors and blue-accented furniture.
call for pricing

B2F

2 Bed | 2 Bath | 1294 SQ. FT.
Floor plan of a modern two-bedroom apartment with two bathrooms, an open living and dining area, kitchen, laundry room, and two balconies with greenery. Rooms feature wood flooring and modern furnishings.
call for pricing

B2G

2 Bed | 2 Bath | 1384 SQ. FT.
Floor plan showing two bedrooms, two bathrooms, a kitchen with an island, a dining area, a living room, a small office, and a balcony. Furniture and decor are visible in each room. Light wood flooring throughout.
call for pricing

Online Leasing


Ready to find your new home today?

Apply Online

No floor plans found

Floor plans are an artist’s rendering and may not be to scale. The landlord makes no representation or warranty as to the actual size of a unit. All square footage and dimensions are approximate, and the actual size of any unit or space may vary in dimension. The rent is not based on actual square footage in the unit and will not be adjusted if the size of the unit differs from the square footage shown. Further, actual product and specifications may vary in dimension or detail. Not all features are available in every unit. Prices and availability are subject to change. Please see a representative for details.

Lease Online Take a Tour

Floor Plans Designed for Modern Frisco Living

Bell Southstone Yards offers studio, one-bedroom, and two-bedroom apartments in Frisco, TX, designed to make everyday living feel more comfortable, connected, and convenient. Whether you’re looking for a cozy studio or a spacious two-bedroom layout with room to work from home, you’ll find modern floor plans that fit your lifestyle.

Inside each apartment, clean design and upscale finishes create a welcoming space you’ll enjoy coming home to. Features like quartz countertops, stainless steel appliances, hardwood-inspired flooring, large closets, and keyless entry bring both style and functionality to your daily routine. Select homes also include private patios or balconies, giving you extra space to relax and recharge.

Open-concept layouts make it easy to entertain, stay organized, or simply enjoy more flexibility throughout your day. From quiet mornings at home to evenings out in Frisco, Bell Southstone Yards gives you the balance of comfort and convenience you’ve been looking for.

SCHEDULE A TOUR